
Optical Profile Projector System
High-magnification shadow comparator for non-contact micro contour measurement.
At Pankaj Brass Industries, quality is not a standalone inspection station—it is integrated into every heartbeat of our manufacturing ecosystem in Jamnagar. From certified metallurgical raw material sourcing to optical profile projector verification and 100% thread gauge audits, we enforce zero tolerance for dimensional variance.
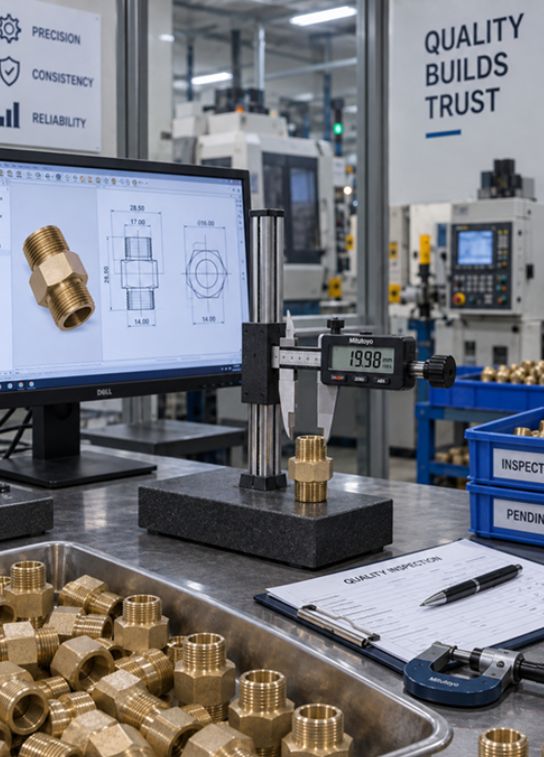
Our dedicated quality control laboratory utilizes high-precision digital micrometers, vernier calipers, pitch gauges, and hardness testers to verify that every turned brass component, wing nut, fastener, and custom fitting strictly adheres to IS, BS, DIN, and ISO global standards.
Since
Spectrometer chemical testing verifying Cu, Zn and Pb alloy purity prior to machining.
Shop-floor 30-min CNC checks to catch tolerance drifts.
100% optical VMS comparison, thread gauge check and surface finish verification.
Moisture-proof polythene sealed packaging ensuring 100% rust-free delivery worldwide.
High-magnification shadow comparator for non-contact micro contour measurement.
Mitutoyo digital micrometers with 0.001 mm resolution for diameter checks.
Go / No-Go gauges verifying Metric, BSP, NPT, UNC, and UNF thread pitch.
OES spectrometry guaranteeing precise elemental copper-zinc-lead ratios.